

 Courtesy: DRH Realty of Kentucky LLC
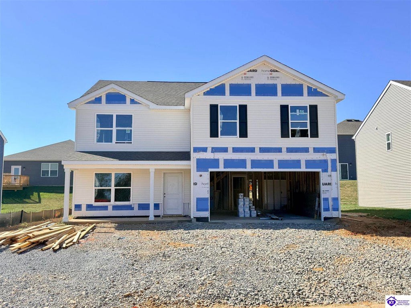
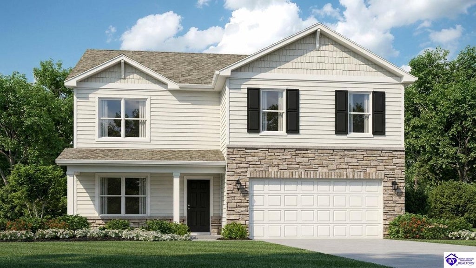
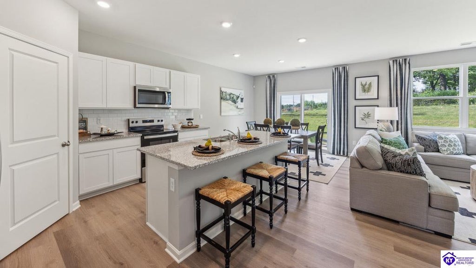
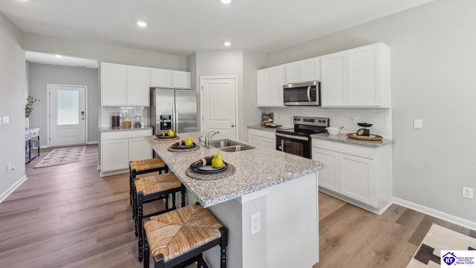
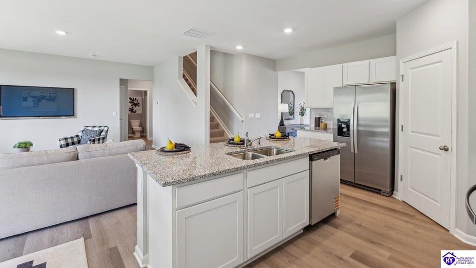
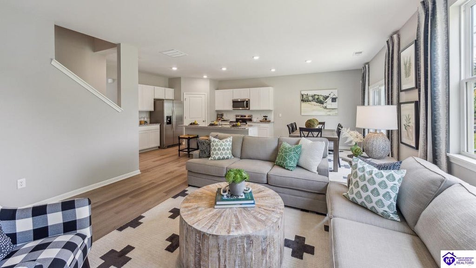
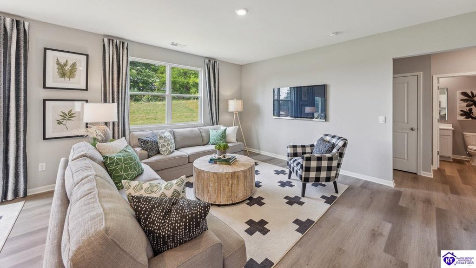
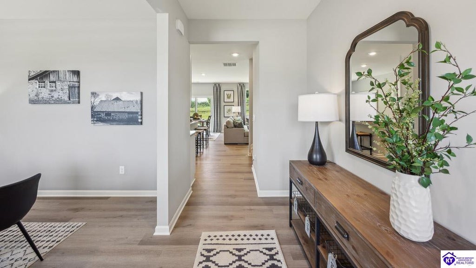
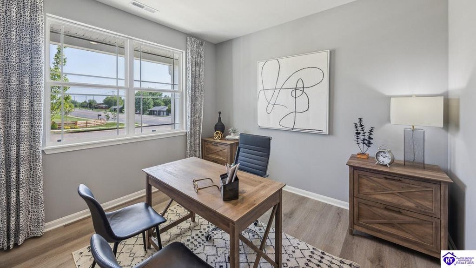
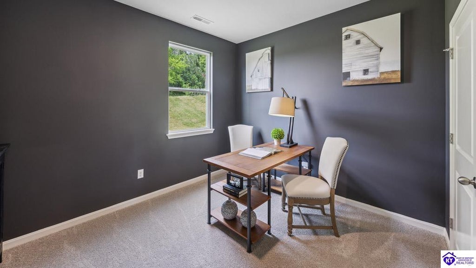
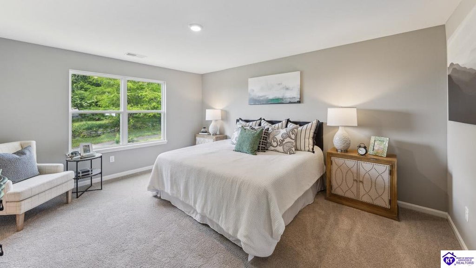
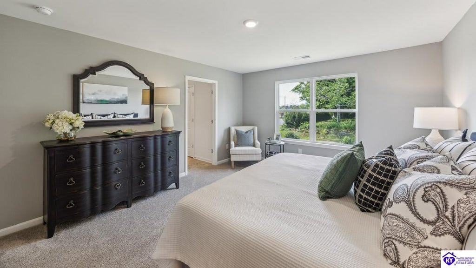
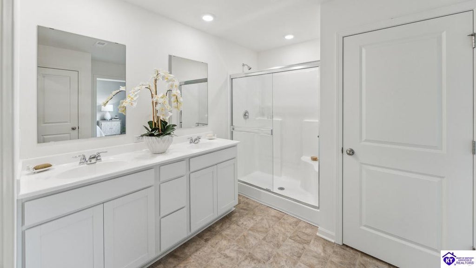
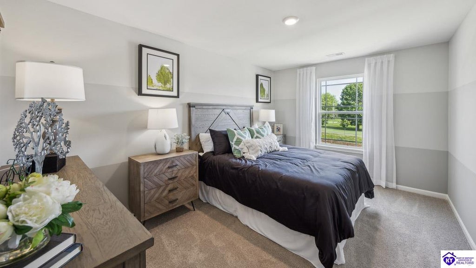
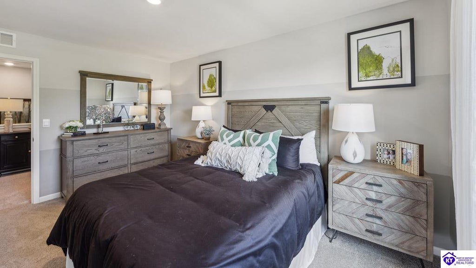
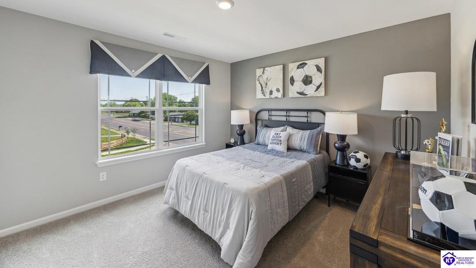
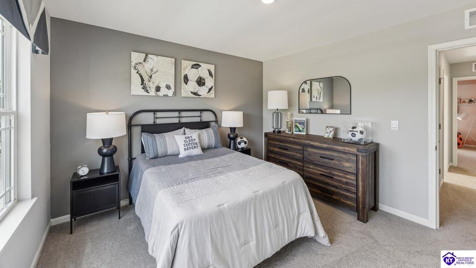
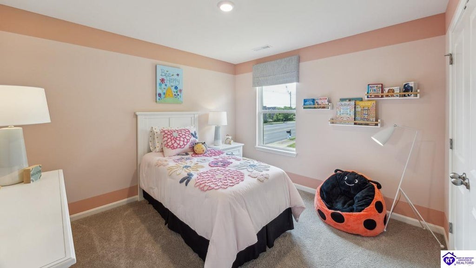
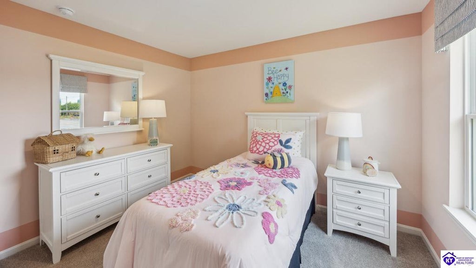
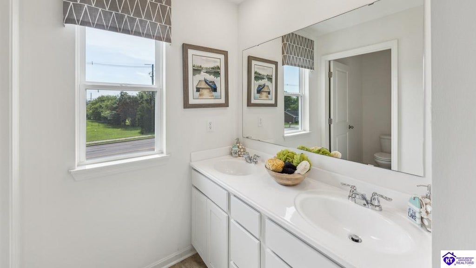
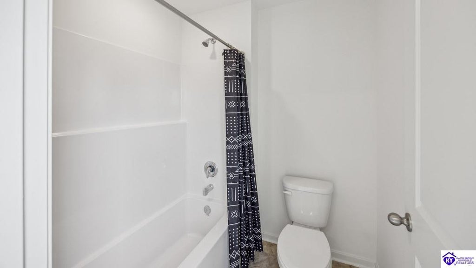
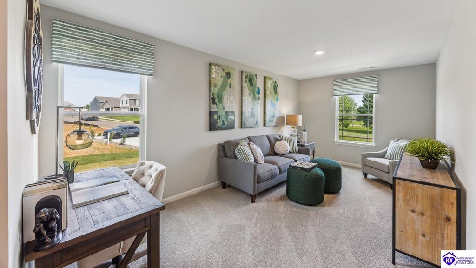
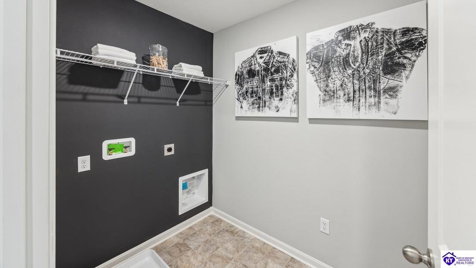
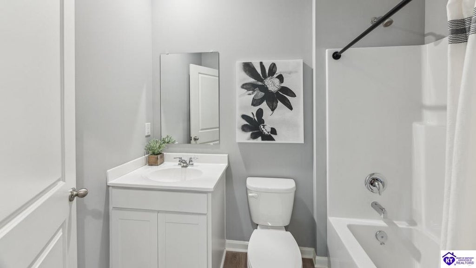
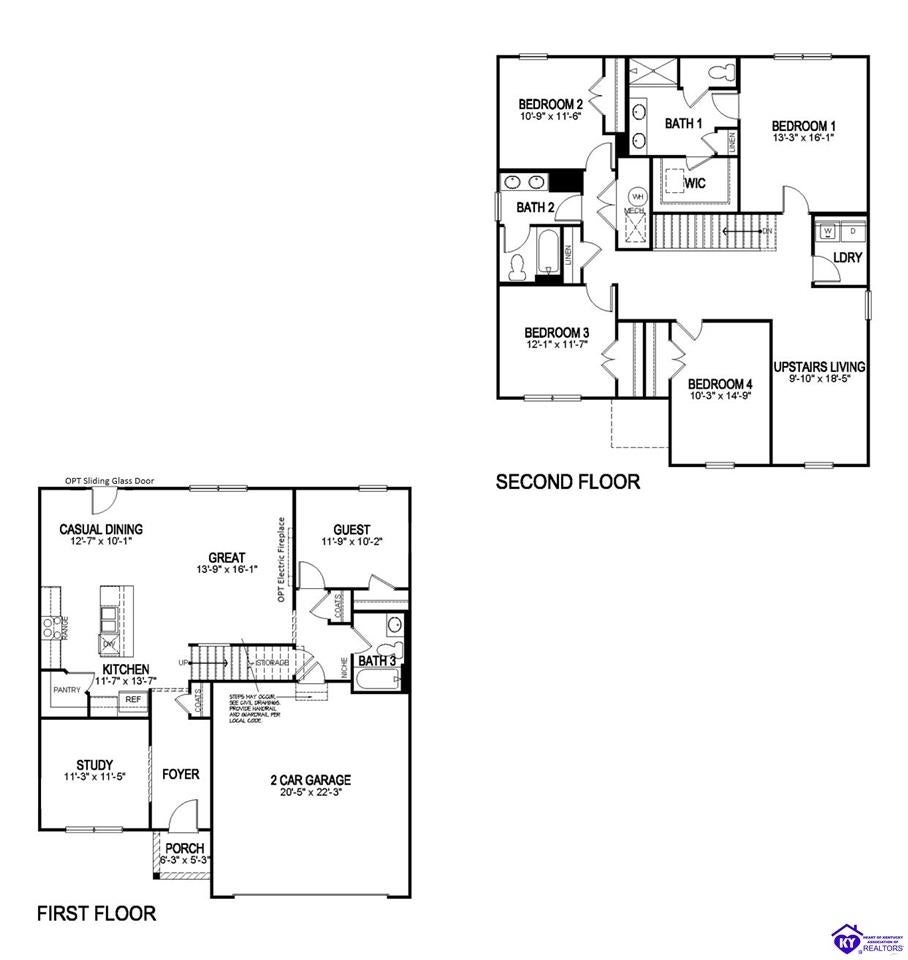
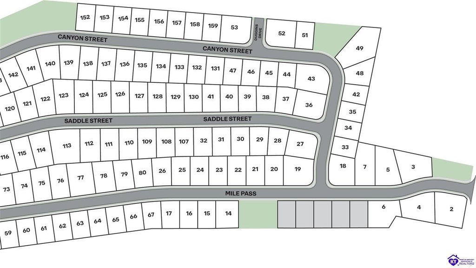
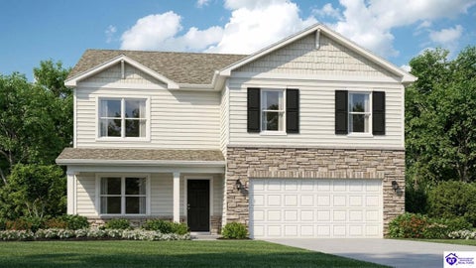
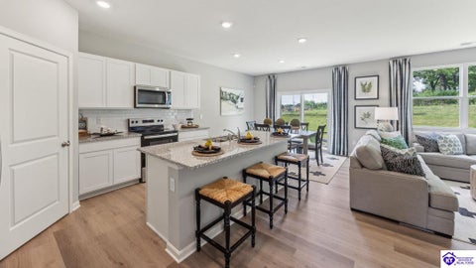
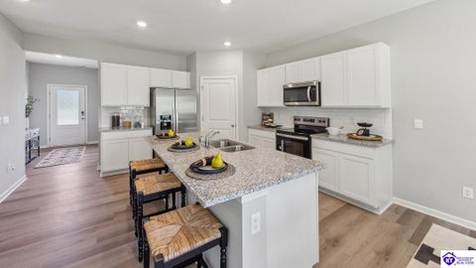
Miles Pointe Lot #31. Estimated completion: November/December 2026. Warmth and character abound at 116 Saddle Street in Elizabethtown, Kentucky, a new home within the desirable Miles Pointe community. The Henley floor plan offers 5 spacious bedrooms and 3 full baths; this home is perfect for anyone seeking extra room for comfort and functionality. It features an open-concept layout with easy flow from the kitchen, dining area, and great room. The kitchen is a standout with beautiful white cabinetry, quartz countertops, stainless-steel appliances, a large pantry, and an island with ample seating space making it ideal for cooking and entertaining. Conveniently located on the main level is a private bedroom, perfect for guests or a home office. The staircase offers privacy and convenience, leading upstairs to 4 additional bedrooms. Luxury vinyl plank flooring flows throughout the foyer, study, kitchen, great room, and bathrooms. Upstairs, the Henley offers a spacious loft area that can be used for entertainment or as a second living space. The luxurious primary suite features a double window and an en-suite bathroom with a double bowl vanity, walk-in shower, and a generous walk-in closet. With its smart layout, functional features, and spacious design, the Henley is a perfect choice for anyone looking for a home that offers both style and everyday livability. Decorated interior photos and virtual tour are for representational purposes only; finishes may vary per home.
HK2603743
Single Family, Traditional, 2 Story
5
Hardin
3 Full
2026
0.14
Acres
Public Water
2
Frame, Stone, Vinyl Siding, Concrete
Public Sewer
Loading...
Data Provided by ATTOM Data®
 Arrows indicate 90 day trend
Loading...
Estimated Payment:
| Principle & Interest | |
|---|---|
| Taxes | |
| Insurance |