Sue Wilson
The median home value in New Castle, KY is $553,500.
This is
higher than
the county median home value of $174,000.
The national median home value is $308,980.
The average price of homes sold in New Castle, KY is $553,500.
Approximately 50.5% of New Castle homes are owned,
compared to 36.5% rented, while
11.5% are vacant.
New Castle real estate listings include condos, townhomes, and single family homes for sale.
Commercial properties are also available.
If you like to see a property, contact New Castle real estate agent to arrange a tour today!
Learn more about New Castle.
We were unable to find listings in New Castle, KY
 Courtesy: Legacy Land Co. LLC
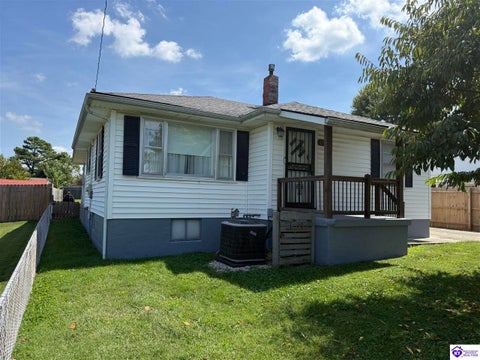
Welcome home to this charming two bedroom, one bath home filled with warmth and character. Beautifully restored original hardwood floors flow through the cozy living spaces, while the comfortable kitchen offers a welcoming place to gather. The full walkout basement provides laundry facilities and a versatile bonus room with plenty of possibilities. Outside, enjoy the covered deck and spacious back yard. The detached garage is large enough for your truck and plenty of storage. This adorable home has many special features you must see for yourself. Schedule a private showing today.
Courtesy: RE/MAX EXECUTIVE GROUP, INC.
Nestled in the rolling countryside of LaGrange, Kentucky, This beautiful brick home offers the perfect blend of peaceful country living & outdoor enjoyment., with 3 bedrooms, a family room, and a beautiful kitchen, you never run out of room for family fun. One of the standout features is its private pond, stocked with 3 different kinds of fish. Making this the perfect home for people who enjoy fishing or relaxing by the water. To wrap up a perfect house, you have the privacy around the property.
Courtesy: EXP REALTY
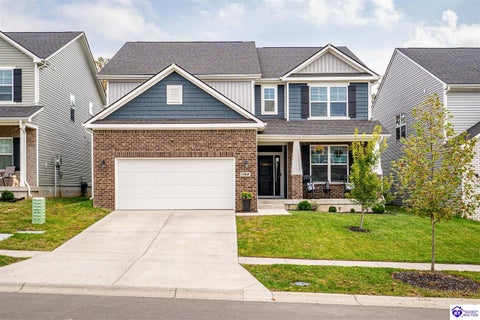
Welcome to this stunner! 4215 Woodmont Park Lane, an all-brick traditional style home offering room after room of beautifully finished living space across three levels. Thoughtfully designed with a first-floor primary suite and incredible spaces for both everyday living and entertaining, this home offers room to gather, relax and spread out. The main level was made for everyday living along with being able to boast it being made for entertaining. A formal dining room, spacious great room featuring a gas fireplace, and a large, open kitchen with center island and plenty of room for everyone to gather on the daily or those special occasions. The adjoining breakfast area features beautiful patio doors overlooking the private backyard and bringing the outdoors into the heart of the home. The first-floor primary suite features a tray ceiling and private en suite bath offering a retreat to enjoyed. A generously sized laundry room and attached two-car garage add everyday convenience. The hardwood flooring and luxury vinyl planking throughout main level areas, complemented by fresh paint throughout make this home the stunner it is. Upstairs, you'll find two additional bedrooms, new carpet and an updated full bath. A separate loft with a door provides wonderful flexibility for an office, playroom, sitting room or an easy conversion to a 3rd second level bedroom. The finished walkout basement takes this home to to another level. With a family room, wet bar and a second gas fireplace, there's plenty of space for movie nights, game days, gatherings or cozy nights in. This level also includes a true fourth bedroom with closet and egress window, a full bath, and an additional finished room ready to become a craft room, study, wine cellar, hobby space or whatever best fits your needs. Outside, the setting is something special. An exposed aggregate porch and beautifully maintained deck overlook a private, partially fenced backyard with mature landscaping and landscape lighting. The property extends beyond the creek approximately 10-15 feet, creating a beautiful natural backdrop and a sense of privacy that's difficult to replicate. The superhero power of this home is all the flexibility it offers to tailor spaces for anything you need and want. With four bedrooms, multiple living and entertaining spaces, a first-floor primary suite, finished walkout basement and a beautiful backyard setting, this home offers the space and flexibility to truly make it your own. Can't wait
Courtesy: RE/MAX FIVE STAR PROPERTIES
This spacious 5-bedroom, 2.5-bath two-story home offers a flexible floor plan with room to spread out. A covered front porch welcomes you inside, where the front flex room is currently styled as a library and would also make a great home office or sitting room. The main level features vinyl plank flooring and an open living, kitchen, and dining layout. The kitchen offers dark cabinetry, stainless steel appliances, a large island with seating, generous counter space, and a pantry. A main-level bedroom and half bath add even more flexibility. Upstairs, a spacious loft provides a second living area, along with a conveniently located laundry room. The large primary suite features a stylish accent wall, walk-in closet, and private bath with double vanity, separate shower, and separate tub. Three additional bedrooms and another full bath with double vanity complete the upper level. Outside, enjoy a fenced backyard with patio space, while the two-car garage provides plenty of parking and storage. With multiple living spaces, five bedrooms, modern finishes, and a 2023 build, this home offers the space, versatility, and functionality buyers are looking for in Louisville's East End.
Courtesy: Trueblood Real Estate Kentucky, LLC
Public Remarks: If you're looking for a ultimate log cabin retreat then look no more. Our cabin is a unique, small, authentic 19th century log home, nestled among cedar trees while overlooking a pond. The cabin offers the perfect retreat away from the hustle and bustle of everyday life. The log cabin has been completely restored with modern conveniences yet still retains all the rustic charm of an era gone by. Set on 30-/+ private scenic acres. This intimate retreat overlooks the beautiful backdrop of rolling ridges with expansive views of southern Indiana's Jefferson county. Refresh your body and spirit in the serene atmosphere of Francine's Log Cabin. Listed BELOW Appraisal Value.