Sue Wilson
The median home value in Stephensport, KY is $135,000.
This is
higher than
the county median home value of $124,900.
The national median home value is $308,980.
The average price of homes sold in Stephensport, KY is $135,000.
Approximately 71% of Stephensport homes are owned,
compared to 13% rented, while
15% are vacant.
Stephensport real estate listings include condos, townhomes, and single family homes for sale.
Commercial properties are also available.
If you like to see a property, contact Stephensport real estate agent to arrange a tour today!
Learn more about Stephensport.
We were unable to find listings in Stephensport, KY
 Courtesy: BARR REALTY & AUCTION COMPANY INC- HARDINSBURG
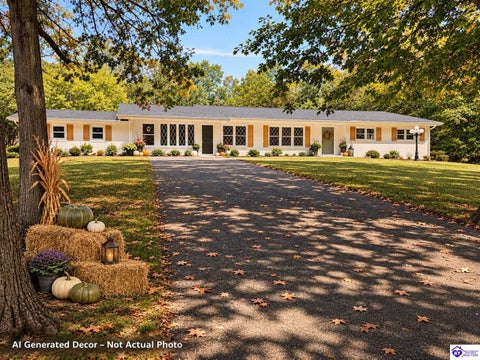
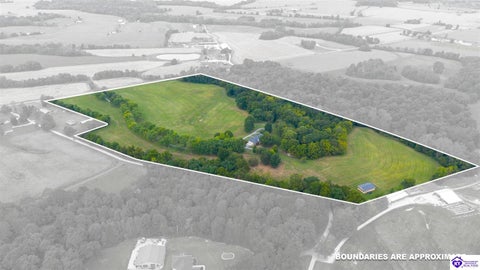
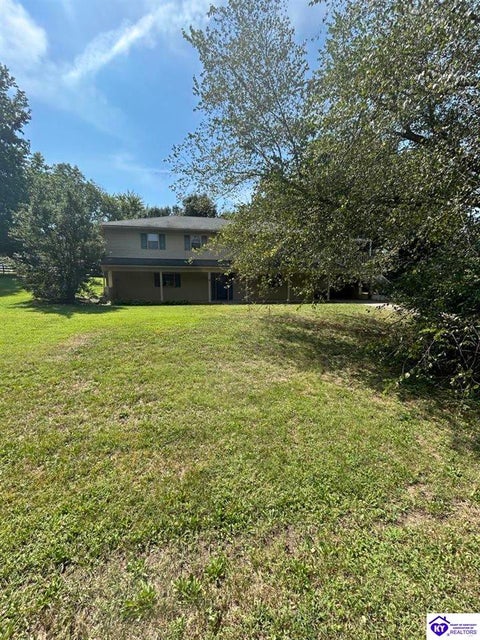
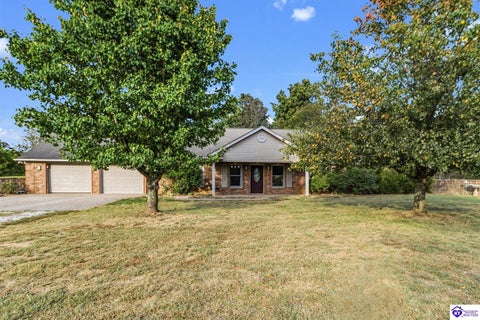
Selling will be a 3 bedroom 2 bath home, with kitchen, Livingroom, Dining room and utility room. 2 detached garages, storm cellar, out building and a above ground swimming pool. The home and improvements are situated on 20.98 acres
Courtesy: Red 1 Realty
Historic 1930's Charm Meets Endless Potential On Sprawling 1 Acre Lot! Bring your vision to life at 208 W Houston Street! Nestled on a generous 1-acre lot in Cloverport, this 1,850-sq-ft, two-story home is brimming with classic character and possibilities for the right buyer. Start your mornings relaxing on the expansive, welcoming front porch. The main floor features a dedicated formal dining room perfect for entertaining and a large kitchen that offers a fantastic blank canvas for your dream culinary setup. The home's layout includes three comfortably sized bedrooms and one full bathroom, providing a solid foundation for your modern updates. Outside, the property truly shines for hobbyists, mechanics, or anyone needing abundant storage. The massive, detached four-car garage is a rare find and offers an incredible workspace. Surrounding the home, the sprawling 1-acre yard provides plenty of room for outdoor living, gardens, pets, or future expansion. Whether you are looking for a rewarding restoration project, an investment, or a historic home with the space to make it uniquely yours, this property is packed with potential. Property is already set up with utilities for a second home. Schedule your showing today and see what this Cloverport gem can become!
Courtesy: NextHome Chism Realty
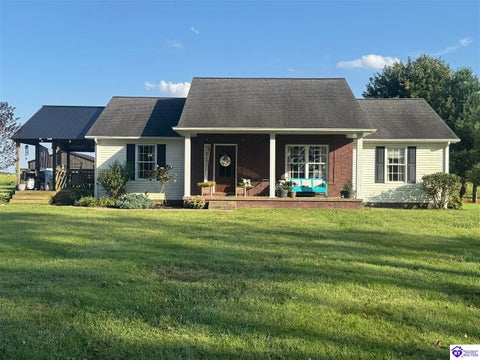
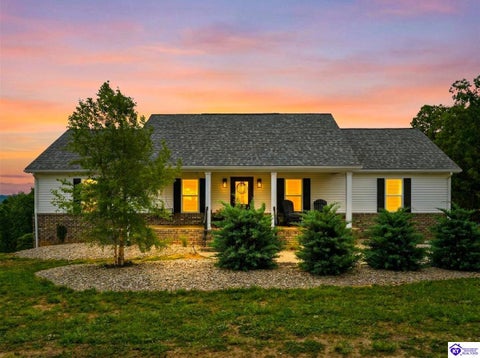
Looking for inside and outside space? Not too much that it takes all your time, but just enough to have privacy. Tired of paying electric bills? These solar panels are paid in full and installed in 2022. This rustic home sits on 3 acres, with 3 bedrooms, 2 1/2 bathrooms and a 3 car detached garage! Walk up and imagine the possibilities of the covered deck on the front of this home. Living room has ample space for all your furnishings. The kitchen / dining room combo is a great feature, to include a pantry. Laundry room can go right outside to the back covered patio. The home needs some TLC and pictures have been enhanced digitally.
Courtesy: STONEGATE REALTY
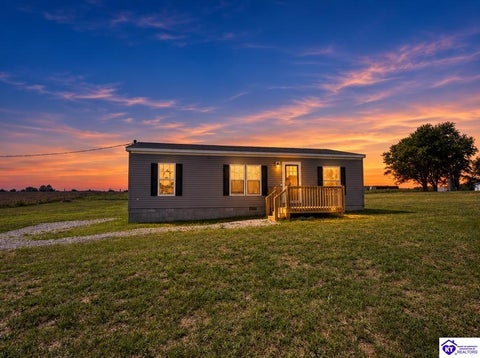
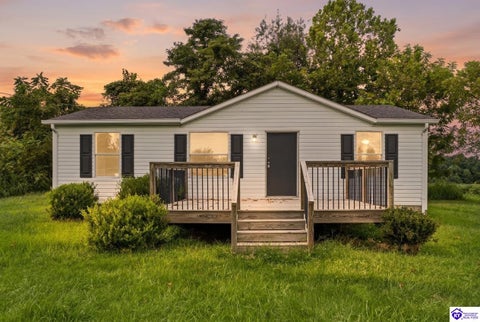
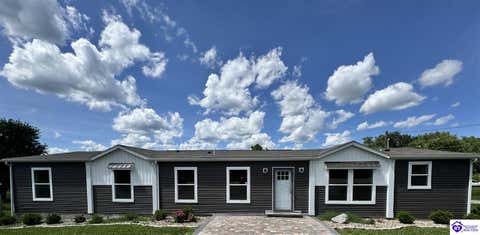
Welcome home to this like-new 3-bedroom, 2-bath doublewide situated on a level 1.20-acre lot in a peaceful rural setting just outside Hardinsburg! This well-maintained home features a desirable split-bedroom floor plan, offering privacy and comfortable living spaces for everyone. New carpet throughout adds a fresh, updated feel, while the spacious layout provides plenty of room to make this home your own. Enjoy your morning coffee or unwind in the evenings from either of the two brand-new decks located at the front and back entrances, all while taking in the beautiful country views and peaceful surroundings. Conveniently located along Highway 60, this property offers easy access to Hardinsburg city limits while still providing the quiet, relaxed atmosphere of country living. Offered at $162,500, this is a wonderful opportunity to enjoy move-in-ready living with plenty of space and privacy!
Courtesy: The K Group Real Estate, LLC
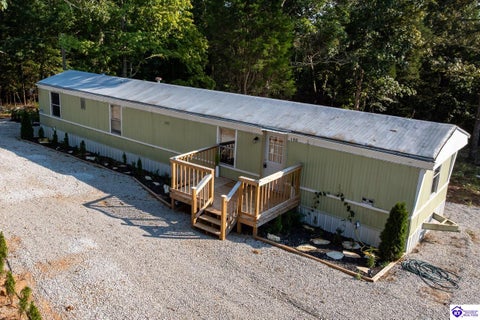
Looking for an affordable piece of heaven where you are surrounded by nature and tranquility? This is the place for you. This single-wide 3 bedroom, 2 full bath, mobile-home has beed beautifully restored with fresh paint, new floors, new HVAC system, new septic tank, new 1500 gallon cistern, AND and a brand new deck. The home also brings a like-brand-new set of front-loading washer and dryer that makes you want to do laundry all day! Perfect starter home or turn-key investment opportunity for investors wanting to increase their portfolios!
Courtesy: REAL DEAL REALTY LLC
Charming character meets modern comfort at an affordable price! This inviting 3-4 bedroom, 2-bath home is nestled on a quiet lot on the north side of Hardinsburg, within walking distance of St. Romuald Catholic Church and St. Romuald Catholic School. Filled with timeless charm and classic details, this home also offers the modern updates and conveniences today's buyers appreciate. With flexible living space and a warm, welcoming feel, it's the perfect place to make your next home. Offered at $199,000
Courtesy: Barr Brothers Realty & Auction LLC
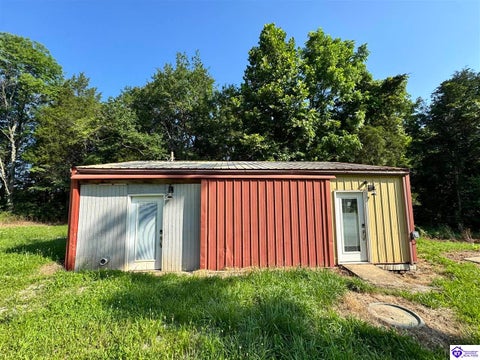
Going on the auction block, selling by online bidding only, with bidding ending on Tuesday, October 13, 2026, is a 2004 doublewide manufactured home on 0.752 acres that has been converted to real estate. Inside, the home offers three bedrooms, two baths, a utility room, a kitchen, a dining area, and a living room. Exterior features include vinyl siding, a permanent foundation, deep well water source and a 48' x 56' metal-sided garage/shed equipped with a concrete floor in the shop area. The property is heated by electric heat and cooled with central air. Home and improvements are situated on a nice lot with an open yard and the land features paved frontage on Highway 333.
Courtesy: BARR REALTY & AUCTION COMPANY INC- HARDINSBURG
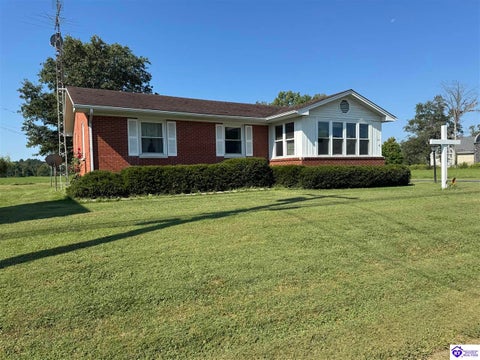
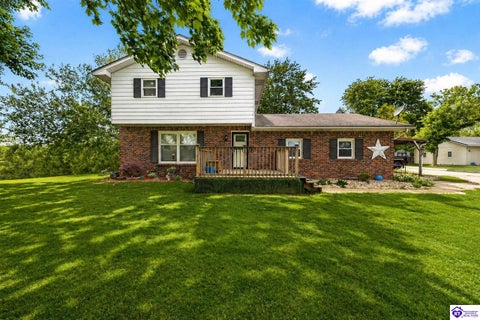
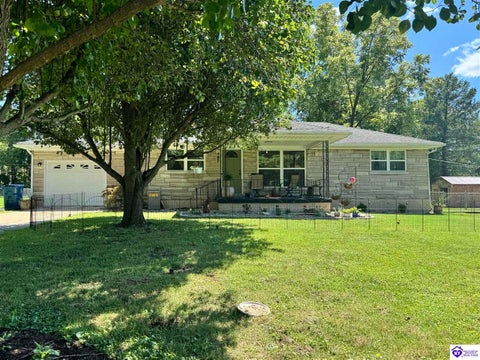
Selling will be a 3 Bedroom 1 Bath brick Home with Kitchen, Livingroom, Dining room, utility room, covered patio, enclosed front porch and a detached 1 car garage. The home and improvements are situated on a .38 ac. lot.
Courtesy: SCHULER BAUER REAL ESTATE SERVICES ERA POWERED - BRANDENBURG
ACTIVE UNDER CONTRACT ACCEPTING BACKUPS Situated on approximately 5.27 acres, this property offers a unique opportunity in a peaceful rural setting. The property features a 24' x 32' building that has been converted into finished living space and includes one completed bathroom with a closet area and a tankless water heater. Inside, you'll find an open-concept layout combining the living, sleeping, and kitchen areas. The kitchen is appointed with attractive blue-gray cabinetry, a built-in microwave, farmhouse-style lighting over the island, and laminate flooring that extends throughout the finished space. An electric fireplace adds warmth and character. The property is served by a septic system, well water, and a spring, offering existing utility infrastructure. The acreage provides space for a variety of potential uses, subject to applicable zoning and local regulations. Conveniently located in a quiet country setting, this property offers flexibility for those seeking a rural retreat, additional recreational space, or a future homesite. Existing improvements may provide options for temporary occupancy while planning future development, subject to buyer verification of intended use with local planning and zoning authorities. If you're looking for acreage in Meade county with existing utilities, finished space, and room to create a property that fits your vision, this is one you'll want to see. Schedule your private showing today.
Courtesy: SCHULER BAUER REAL ESTATE SERVICES ERA POWERED - BRANDENBURG
ACTIVE UNDER CONTRACT ACCEPTING BACKUPS! Brick. Updated. Move-in ready. This 3-bedroom, 1-bath charmer in Hardinsburg, Kentucky checks every box for the buyer who wants peace of mind without the project list. Stainless Appliances in the kitchen & the washer & dryer are staying with this home. Located in the heart of Breckinridge County, this home is minutes from downtown Hardinsburg, US-60, and all the small-town amenities that make this corner of Kentucky so easy to love. Over the last two years, nearly every major system has been replaced: new HVAC and windows (both with transferable warranties), new roof, new exterior doors, new bathtub insert, new toilet. Upgraded attic and garage insulation keeps utility bills lean all year long. The hard work is already done. Step inside to an open-concept layout where the living room flows right into a kitchen built for real life. A massive pantry closet, generous cabinet storage, and stainless appliances make this space as functional as it is welcoming. The laundry area tucks neatly off the kitchen with warm wood accents that give even everyday tasks a little charm. Outside, a covered front porch invites you to slow down and stay awhile. The fire pit is ready for cool Kentucky evenings, raised garden beds are waiting for whatever you want to grow, and young fruit trees are already in the ground and growing toward their first harvest. A 1-car garage completes the package. Solid bones, fresh updates, and a yard with personality. This Hardinsburg home is ready for its next chapter.
Courtesy: CEDAR HILL PROPERTIES
Welcome home to this charming 3-bedroom, 2-bath home situated on a spacious 1.46-acre corner lot just outside the Payneville community. Enjoy the peaceful country setting while still being conveniently located near schools, shopping, and everyday amenities. Inside, you'll find fresh paint and new flooring throughout, giving the home a clean and updated feel. The generous lot offers plenty of room to enjoy the outdoors, and the playset and metal storage shed will remain with the property. A great opportunity for anyone looking for a little more space without sacrificing convenience!
Courtesy: KELLER WILLIAMS HEARTLAND
Under Contract, but still accepting offers!! MOTIVATED SELLER! Enjoy peaceful country living with this charming 3-bedroom, 2 full bathroom home nestled on approximately 3 acres. Inside, you'll find two spacious living areas, offering flexibility for everyday living or the option to create a formal dining room to suit your needs. The home provides a comfortable layout with plenty of room to spread out and make it your own. Step outside and take in the wide-open space from the front porch, perfect for relaxing and enjoying the surrounding views, or unwind on the back patio for additional outdoor living. The property also features a versatile shed currently used for storage, with a portion converted into a chicken coop, ideal for those looking to embrace a hobby farm lifestyle. A large 50x30 barn adds even more value, offering endless possibilities for farm animals, equipment storage, or a workshop setup. If you've been looking for space, functionality, and the freedom of country living, this property delivers.
Courtesy: Olive + Oak Realty
With nearly 1,500 square feet, 3 bedrooms, 2 full baths, and a $259,900 price point, 341 Hillside Drive gives you the space and freedom to make a home your own without starting from scratch. The bones are already here, and a few simple updates could completely transform the space to match the style you've been envisioning. Out back, there's plenty of room to actually enjoy the outdoors. The large deck flows directly onto a poured concrete patio, creating an easy setup for a grill, outdoor furniture, and gatherings with friends and family. The spacious yard is fully enclosed with a privacy fence, and the detached one-car garage gives you additional space for parking or storage. Whether you're buying your first home, looking to downsize, or simply want a property where you can add your own style over time, this property offers an appealing combination of space, flexibility, outdoor living, and potential at an approachable price point.
Courtesy: EXIT REALTY HOME FRONT
HOME + SHOP + FULL BASEMENT - a combination that's hard to find! Just minutes from Hardinsburg, this well-maintained 3-bedroom, 2-bath ranch offers the space, storage and versatility today's buyers are looking for. Situated on approximately 0.70 acre, the property features an attached 2-car garage PLUS a detached shop/garage with additional covered storage - ideal for vehicles, hobbies, tools, equipment or anyone who simply needs extra space. Inside, you'll find a comfortable, functional floor plan designed for easy one-level living. The kitchen offers plenty of workspace and storage and flows naturally into the home's living and dining areas. The primary bedroom features a private bath, while two additional bedrooms provide flexibility for family, guests or a home office.Need even more room? The FULL unfinished basement offers tremendous potential for future living space, recreation, a home gym, workshop or additional storage. Outside, enjoy a fenced backyard and covered outdoor living space with room to relax, entertain, garden or simply enjoy the peaceful setting. With NO HOA, an attached garage, detached shop, full basement and a convenient location close to town, this property offers features that are increasingly difficult to find in one package. If you've been searching for a home with room for your life, your hobbies AND your stuff, 243 Armes Payne Lane deserves a closer look. Schedule your private showing today!
Courtesy: RE/MAX FIVE STAR PROPERTIES
As the builder's personal residence, this home reflects a higher level of thought, craftsmanship, and detail throughout. Completed in 2025 and set on 1.70 acres, this custom home offers the space, design, and quality that make it stand out from the start. Inside, soaring ceilings, exposed beam detail, and an open-concept layout create a bright and elevated feel throughout the main living areas. The living room centers around a beautiful fireplace and flows into a standout kitchen with a large island, custom cabinetry, granite countertops, and high-end finishes that balance style and function. A formal dining room adds elegance for entertaining, while the dedicated office provides a bold and well-designed space for work or quiet retreat. The primary suite feels like a private escape with a spa-style bath and impressive closet space. Upstairs, the layout offers exceptional flexibility with a private bedroom suite featuring its own bath and kitchenette on one end of the home, while a second upstairs bedroom on the opposite end works perfectly as a playroom, guest room, or additional private living space. The huge covered back patio extends the living space outdoors and creates the perfect setting for relaxing or entertaining. A zero-threshold entry from the garage into the home adds ease, accessibility, and long-term practicality. With 5 bedrooms, 3 full baths, 1 half bath, an attached side-entry garage, and room to breathe, this is a rare opportunity to own a newer custom home with luxury, versatility, and everyday comfort.
Courtesy: SCHULER BAUER REAL ESTATE SERVICES ERA POWERED- Elizabethtown
Ready to ditch your subdivision? Get settled in before the upcoming holidays! This Gorgeous Brick Ranch on 1.6 acres can be your next home! This property has mature trees for shade, updates galore, and a location that is visible from Hwy 60 in Irvington, KY! Some perks include: New Roof, New LVP Flooring, New Countertops, New Landscaping, Fresh Paint, and much more! There are not one, but two sunrooms creating wonderful additional spaces to relax, entertain, enjoy your morning coffee, or simply take in the surrounding property. Offering the charm and character of an established home with the fresh finishes today's buyers are looking for, this property is truly move-in ready! Seller is a licensed agent. Sellers are willing to assist buyers buy down a half point on an interest rate with a full-priced offer.
Courtesy: Barr Brothers Realty & Auction LLC
Welcome home to this beautifully renovated 4 bedroom, 2 bathroom property offering the perfect blend of modern updates and comfortable living. From the moment you step inside, you'll appreciate the extensive renovations completed throughout the home, creating a move in ready opportunity for its next owner. The spacious interior features brand-new flooring, all new cabinetry, and stunning butcher block countertops that add warmth and character to the kitchen. Enjoy cooking and entertaining with a full suite of new appliances, while the thoughtfully updated design provides both style and functionality. With four bedrooms and two full bathrooms, the home offers a versatile floor plan with ample space for a variety of needs. The fresh renovations continue throughout the property, creating a bright, updated atmosphere and allowing buyers to move right in and start enjoying everything this home has to offer. If you're searching for a home that combines the charm of country living with the peace of mind that comes from extensive renovations, this property is a must see.
Courtesy: EXP REALTY
A Private 45-Acre Estate, Offered for the First Time in Over 40 Years! Your arrival begins with a peaceful drive beneath a canopy of trees more than 40 years old, leading you to this one-owner estate in the heart of Breckinridge County. Within an hour to Owensboro or Etown! With over 4,922 finished square feet on 45 private acres, this is a rare chance to own a home and a setting that have been lovingly kept for four decades. Step inside and fall in love with the open great room, where hardwood floors, custom built-in shelving, and a striking stone fireplace create a warm gathering place on winter evenings. The eat-in kitchen is made for holiday entertaining, with granite countertops, newer stainless steel appliances, a work desk area, and a beautiful center island for the cook in you. The kitchen flows into the dining room and an additional living area, so there's room for everyone. A sunny bay offers more space for casual meals and opens onto a newer deck overlooking the expansive backyard. The first floor also features a light-filled office with bookcases, ready for your business to grow. The first-floor primary suite is a true retreat, with hardwood floors, crown molding, an exquisite closet, and a spa-like bath featuring a dual-head shower, whirlpool tub, separate vanities, and travertine flooring. A second first-floor bedroom has its own private bath, ideal for guests or multigenerational living. Upstairs, two more bedrooms and a full bath overlook the great room below. The large, partially finished lower level adds even more living space, including a kitchenette, game area, and family room with a second fireplace, plus direct access to the garage. Outside, the workshop and storage space are a farmer's dream, with room for equipment, projects, and hobbies. Peace, privacy, and space to breathe. Homes like this rarely come to market, and this one hasn't in over 40 years. Schedule your private showing today.
Courtesy: NextHome Chism Realty
SPECIAL BUYER INCENTIVE! Qualified buyers may save up to $101 per month, up to $1,210 during the first year with a special 0.50% first-year rate reduction through our preferred lender. Terms and conditions apply. 1.44 Acres - Flat Lot - Farm-Ground Views - Full Unfinished Basement - Near Payneville Elementary - Convenient to Brandenburg Set on approximately 1.44 acres in Payneville, 151 Thad Redman Rd offers a 3-bedroom, 2-bath ranch with approximately 1,449 sq. ft. of finished living space plus a full unfinished basement. Built in 2025, the home combines a newer build with a spacious, flat lot and views of the surrounding farm ground. The main level provides a practical single-story layout, while the full basement adds substantial unfinished space for storage, hobbies, recreation, or future finishing. County water and a septic system serve the property, and the front porch provides an outdoor spot to take in the open setting. The property is close to Payneville Elementary School while keeping Brandenburg within convenient reach for shopping, dining, services, and everyday needs. With its flat acreage, open views, newer construction, and additional basement space, this Payneville property offers plenty of room inside and out.
Courtesy: RE/MAX ADVANTAGE +
The property features a spacious layout with room to make it your own and offers plenty of opportunity for updates and improvements. Conveniently located in Breckinridge County with easy access to local amenities and surrounding communities. Whether you're looking for a primary residence, investment property, or project, this property is worth a look. Per PVA, the home was rebuilt after a fire in 2008.
Courtesy: LIVINGSTON REALTY
You will love this home close to schools an shopping with 3 bedrooms an 1 bath which features a carport storage an sheds. On a nice lot Its a great, opportunity to own your own private home.
Courtesy: STONEGATE REALTY
Looking for space, privacy, and versatility? This unique 3-bedroom, 3-bath berm home offers 1,976 sq. ft. of living space and sits on 5.10 acres in a peaceful farm setting. The home features an attached 2-car garage and plenty of room to enjoy country living. A standout feature of this property is the impressive 50' x 52' heated shop - perfect for a home-based business, hobbies, equipment, vehicles, or additional storage. The shop also includes a 1-bedroom apartment, providing excellent flexibility for extended family, in-law quarters, an adult child, guest accommodations, or potential rental income. With over 5 acres, a spacious home, oversized heated shop, and separate living quarters, this property offers possibilities that are hard to find. Whether you're looking for room to spread out, work from home, accommodate multiple generations, or create an additional income opportunity, this property is ready to fit your needs. There is an additional 15.4 acres available for purchase. HK2604043
Courtesy: KELLER WILLIAMS HEARTLAND
Beautifully updated 4 bed, 3 bath home featuring an open-concept living, dining, and kitchen area with a stunning vaulted shiplap ceiling. The kitchen offers granite countertops, tiled backsplash, and updated appliances. Remodeled bathrooms include a tiled walk-in shower in the primary suite. The finished walkout basement features a large living area, bedroom, full bath, workout room, storage room, sitting area, and kitchenette - perfect for guests or entertaining. Outside, enjoy an above-ground pool, attached carport, large deck with gorgeous valley views, a 15x32 garage, and an impressive 45x52 insulated and heated garage/workshop, This shop is setup for a wood shop. Most Furniture to remain with home, Call for more information.
Courtesy: SCHULER BAUER REAL ESTATE SERVICES ERA POWERED - BRANDENBURG
Welcome home to 115 Maple Street in Irvington! This 4 bedroom, 2 bath manufactured home comes dressed in the Farmhouse finish package everyone has been asking for, and once you step inside, you'll understand why. You'll have to choose what to feast your eyes on first: the huge island with black pendant lighting, the farmhouse sink tucked beneath a picture window pouring in natural light, or the living room's accent wall flanked by farmhouse style lighting. A barn door on the pantry and a built in bookcase add even more character. The primary suite feels like a retreat, with a built in closet featuring a rotating shoe rack, plus an en suite bath offering double sinks, a walk in tiled shower, and space just waiting for that soaker tub (or makes a dreamy dressing area). Down the hall, a guest bath with double sinks and a tub/shower combo, and a laundry room with built in organization for coats, shoes, and bags. A flexible bonus room with its own closet could be an office, playroom, hobby space, or fifth bedroom,if you decide to add a wall. Three more spacious bedrooms with generous closets round things out. Outside, front and back patios plus a 10x20 shed give you room to store, garden, and gather. The backyard is wide open and ready for whatever you dream up. Built in 2024, this home is ready for its next chapter.
Courtesy: SCHULER BAUER REAL ESTATE SERVICES ERA POWERED - BRANDENBURG
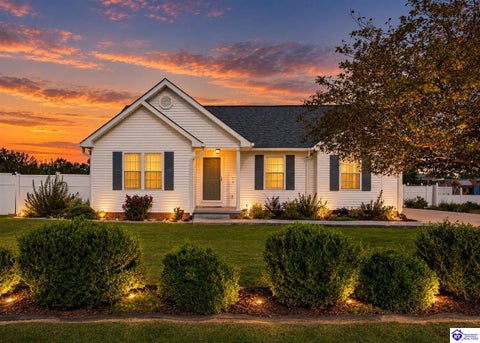
Welcome home to this move-in ready 3 bedroom, 1 bath ranch in the Valley Terrace Subdivision. Conveniently located for commuting throughout north-central Kentucky, this home offers easy access to Brandenburg, Nucor, Fort Knox, Elizabethtown, Louisville, and Owensboro. Inside, you'll find updated windows and flooring throughout, along with a beautifully remodeled kitchen featuring crisp white cabinetry, tall upper cabinets, a floor-to-ceiling pantry cabinet, black countertops and hardware, and stainless steel appliances. The layout is comfortable and practical, with plenty of space to settle in and make it your own. The home sits nicely in the center of the lot, providing both a spacious front yard and backyard. Enjoy the covered front porch or relax on the newer back deck. An attached one-car garage adds everyday convenience, while the full unfinished basement provides abundant storage, hobby space, and a dedicated laundry area tucked neatly into the corner. With its updated interior, functional outdoor space, and convenient location, this Valley Terrace ranch is ready for its next owner. Bring your boxes and make yourself at home.