Sue Wilson
The median home value in Westport, KY is $174,000.
This is
lower than
the county median home value of $359,000.
The national median home value is $308,980.
The average price of homes sold in Westport, KY is $174,000.
Approximately 74% of Westport homes are owned,
compared to 14% rented, while
9% are vacant.
Westport real estate listings include condos, townhomes, and single family homes for sale.
Commercial properties are also available.
If you like to see a property, contact Westport real estate agent to arrange a tour today!
Learn more about Westport.
We were unable to find listings in Westport, KY
 Courtesy: RE/MAX EXECUTIVE GROUP, INC.
Nestled in the rolling countryside of LaGrange, Kentucky, This beautiful brick home offers the perfect blend of peaceful country living & outdoor enjoyment., with 3 bedrooms, a family room, and a beautiful kitchen, you never run out of room for family fun. One of the standout features is its private pond, stocked with 3 different kinds of fish. Making this the perfect home for people who enjoy fishing or relaxing by the water. To wrap up a perfect house, you have the privacy around the property.
Courtesy: EXP REALTY
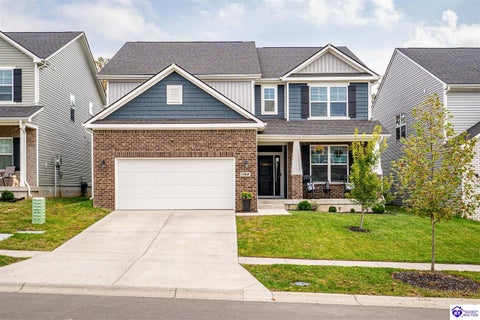
Welcome to this stunner! 4215 Woodmont Park Lane, an all-brick traditional style home offering room after room of beautifully finished living space across three levels. Thoughtfully designed with a first-floor primary suite and incredible spaces for both everyday living and entertaining, this home offers room to gather, relax and spread out. The main level was made for everyday living along with being able to boast it being made for entertaining. A formal dining room, spacious great room featuring a gas fireplace, and a large, open kitchen with center island and plenty of room for everyone to gather on the daily or those special occasions. The adjoining breakfast area features beautiful patio doors overlooking the private backyard and bringing the outdoors into the heart of the home. The first-floor primary suite features a tray ceiling and private en suite bath offering a retreat to enjoyed. A generously sized laundry room and attached two-car garage add everyday convenience. The hardwood flooring and luxury vinyl planking throughout main level areas, complemented by fresh paint throughout make this home the stunner it is. Upstairs, you'll find two additional bedrooms, new carpet and an updated full bath. A separate loft with a door provides wonderful flexibility for an office, playroom, sitting room or an easy conversion to a 3rd second level bedroom. The finished walkout basement takes this home to to another level. With a family room, wet bar and a second gas fireplace, there's plenty of space for movie nights, game days, gatherings or cozy nights in. This level also includes a true fourth bedroom with closet and egress window, a full bath, and an additional finished room ready to become a craft room, study, wine cellar, hobby space or whatever best fits your needs. Outside, the setting is something special. An exposed aggregate porch and beautifully maintained deck overlook a private, partially fenced backyard with mature landscaping and landscape lighting. The property extends beyond the creek approximately 10-15 feet, creating a beautiful natural backdrop and a sense of privacy that's difficult to replicate. The superhero power of this home is all the flexibility it offers to tailor spaces for anything you need and want. With four bedrooms, multiple living and entertaining spaces, a first-floor primary suite, finished walkout basement and a beautiful backyard setting, this home offers the space and flexibility to truly make it your own. Can't wait
Courtesy: RE/MAX FIVE STAR PROPERTIES
This spacious 5-bedroom, 2.5-bath two-story home offers a flexible floor plan with room to spread out. A covered front porch welcomes you inside, where the front flex room is currently styled as a library and would also make a great home office or sitting room. The main level features vinyl plank flooring and an open living, kitchen, and dining layout. The kitchen offers dark cabinetry, stainless steel appliances, a large island with seating, generous counter space, and a pantry. A main-level bedroom and half bath add even more flexibility. Upstairs, a spacious loft provides a second living area, along with a conveniently located laundry room. The large primary suite features a stylish accent wall, walk-in closet, and private bath with double vanity, separate shower, and separate tub. Three additional bedrooms and another full bath with double vanity complete the upper level. Outside, enjoy a fenced backyard with patio space, while the two-car garage provides plenty of parking and storage. With multiple living spaces, five bedrooms, modern finishes, and a 2023 build, this home offers the space, versatility, and functionality buyers are looking for in Louisville's East End.
Courtesy: Legacy Land Co. LLC
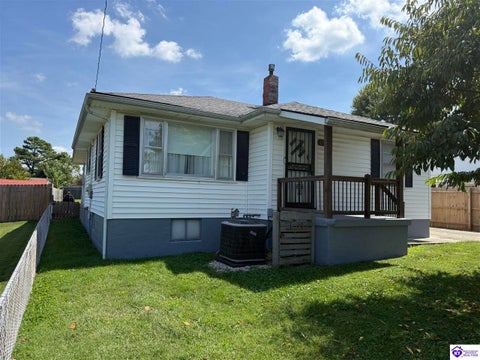
Welcome home to this charming two bedroom, one bath home filled with warmth and character. Beautifully restored original hardwood floors flow through the cozy living spaces, while the comfortable kitchen offers a welcoming place to gather. The full walkout basement provides laundry facilities and a versatile bonus room with plenty of possibilities. Outside, enjoy the covered deck and spacious back yard. The detached garage is large enough for your truck and plenty of storage. This adorable home has many special features you must see for yourself. Schedule a private showing today.
Courtesy: RE/MAX FIVE STAR PROPERTIES
BACK ON MARKET - NO FAULT OF THE SELLER! Welcome to 521 Zorn Avenue, a well-located condo offering comfort, convenience, and great community amenities. The previous contract fell through due to circumstances unrelated to the seller or condition of the property. This property is being sold subject to third-party approval and has already been appraised by the bank, helping move an important step of the process forward. Enjoy access to the community pool, beautiful views, and a convenient location near I-71 with easy access to downtown Louisville, shopping, dining, and everyday necessities. Whether you're a first-time buyer, downsizing, or simply looking for low-maintenance living in a convenient location, this condo is worth a look. Schedule your showing and take advantage of this second opportunity!
Courtesy: United Real Estate Louisville - Elizabethtown
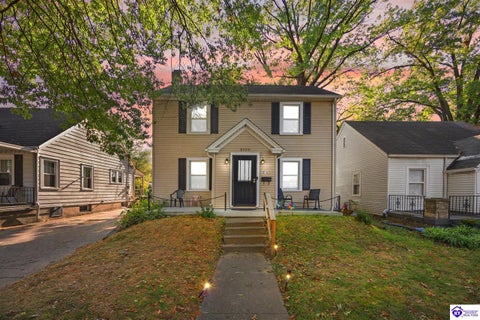
Discover the opportunity to make this charming Highlands home truly your own! Ideally situated on the corner of Stevens and Norris Place, this property combines timeless character, exceptional convenience, and endless potential in one of the area's most sought-after locations. Inside, tall ceilings and original hardwood floors showcase the home's classic character while providing a wonderful canvas for your personal style and vision. Whether you choose to embrace its original charm or incorporate modern updates, the possibilites are yours to explore. Outside, the property continues to impress with a detached garage along with additional off-street parking with space for at least two vehicles, a valuable convenience in this desirable location. A nearly new storage building provides additional space for lawn equipment, tools, seasonal items, or everyday storage needs. With its combination of location, character, additional parking, and potential, this property presents a wonderful opportunity to create a home that is uniquely yours. Bring your vision and make this Highlands gem your very own!
Courtesy: River Brook Realty LLC
This classic brick ranch's backyard is adjacent to the 9th hole of the Wild Wood Country Club Golf Course, so if location matters to you, then stop looking and schedule a tour today. Located conveniently in the Fern Creek area of Jefferson County, this 3-bedroom, 2 bath genuine 1960s home with all the charm and character you'd expect is waiting for you. It has been nicely maintained and has endless possibilities to update, expand, or enjoy exactly as it is. Notable features include a double-sided gas fireplace, between the living and dining rooms, that gives a cozy feel throughout the home. A spacious kitchen and dining room combo has a breakfast bar between them for convenience. Large windows bring in tons of natural light. The primary bedroom has a full bath with walk in shower. The two-car attached garage opens to the rear of the home and has extra storage areas. The unfinished walk out basement, with the laundry area, has lots of potential for extra living space. There is original hardwood in one bedroom that may indicate hardwood throughout the home under the carpet, as hardwood floors were prevalent in the era of the build of 1960. A composite deck off of the back looks out at the golf course and combines privacy with a great view. Call and schedule your chance to see this home TODAY before it is gone.
Courtesy: EXP REALTY
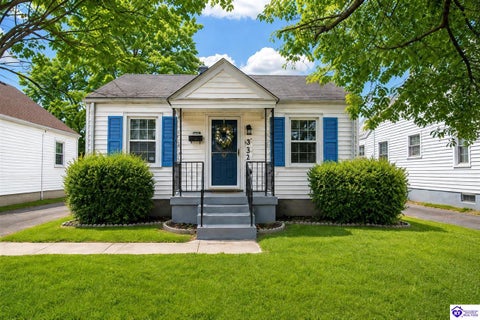
Welcome to this charming remodeled 3 bedroom, 1.5 bath home perfectly blending charm, comfort, & modern updates. From moment you arrive, you'll love the inviting curb appeal & covered front porch, ideal for relaxing mornings, evening unwinding, or gathering with friends. Inside has been thoughtfully updated with new flooring, replacement windows, & a refreshed primary bath, along with addition of a half bath. The enclosed front porch has been opened up, creating a brighter space that enhances the home's natural flow. Step outside to enjoy your private backyard complete with brand new privacy fence, mature trees, & plenty of space to entertain, garden, or design your dream outdoor oasis. Situated on a quiet street with sidewalks, this home offers the perfect setting for peaceful strolls. Close to shopping, dining, and everyday amenities, this one is truly full of charm and move-in ready. Don't miss your opportunity to call it home
Courtesy: Trueblood Real Estate Kentucky, LLC
Public Remarks: If you're looking for a ultimate log cabin retreat then look no more. Our cabin is a unique, small, authentic 19th century log home, nestled among cedar trees while overlooking a pond. The cabin offers the perfect retreat away from the hustle and bustle of everyday life. The log cabin has been completely restored with modern conveniences yet still retains all the rustic charm of an era gone by. Set on 30-/+ private scenic acres. This intimate retreat overlooks the beautiful backdrop of rolling ridges with expansive views of southern Indiana's Jefferson county. Refresh your body and spirit in the serene atmosphere of Francine's Log Cabin. Listed BELOW Appraisal Value.
Courtesy: Genesis Realty, LLC
BEAUTIFULLY renovated home ideally located a 1/2 mile from Churchill Downs and approximately 1.3 miles from University of Louisville Campus. Step inside the covered front porch to discover a charming 2-bedroom, 1-bath home featuring a spacious, modern kitchen completely renovated with new cabinetry, countertops, and center island. Kitchen is equipped with all new stainless steel appliances, including a gas range/oven, refrigerator and a microwave, all covered by a new appliance warranty. The home offers added versatility with possibility of converting the formal dining room into a 3rd bedroom if desired. Pull down attic stairs lead to a loft area that could be converted to added living space or added storage. Convenient location near dining, entertainment, & Campus amenities make this home ideal for Homeowners or Investors alike. Schedule Showing Today.
Courtesy: United Real Estate Louisville - Elizabethtown
Welcome to 1505 Larchmont Ave in Louisville, KY, a solid all-brick 4-bedroom, 1.5-bath home offering space, convenience, and long-term potential. This handyman special is located near the University of Louisville with quick access to major interstates, this property is well-positioned for those seeking a home close to local employers, schools, shopping, dining, and downtown Louisville amenities. Inside, the home offers a functional layout with four bedrooms, a full bathroom, and an additional half bath. The unfinished basement provides excellent storage space and the opportunity to create additional usable square footage, whether for a hobby area, home gym, workshop, or future finished living space. Outside, the property features a detached garage, ideal for parking, tools, lawn equipment, or extra storage. The spacious backyard offers room for outdoor seating, gardening, recreation, or future improvements. With its brick exterior, convenient location, basement potential, detached garage, and large yard, this Louisville home is a great opportunity for buyers looking for space, practicality, and value. Schedule your showing today and see the potential at 1505 Larchmont Ave.
Courtesy: RE/MAX EXECUTIVE GROUP, INC.
Welcome to this 3BR, 2 full bath, TOTALLY REMODELED home. Boasting 1400sf, you have ample room to spread out. Large living room with fireplace for gas logs, new kitchen, which includes new white cabinets, dishwasher, stove, microwave, and nice eating area overlooking backyard. The first floor bath is completely refinished, featuring walk in shower, new vanity, toilet and lighting, The second floor offers 2 very large bedrooms and a full bathroom. This home features new windows, new lighting, new flooring throughout and fresh paint to top it off. Large 2 car garage offers shelter from the cold weather. Most of the backyard is fenced as well.
Courtesy: RE/MAX EXECUTIVE GROUP, INC.
Welcome home to this beautifully updated Bedford stone home offering 3 bedrooms, 3 full baths, and a flexible floor plan designed for comfortable living. The top floor serves as a private primary suite featuring walk-in closets, an en-suite bath with a double vanity, and a separate bonus area that's perfect for a home office, reading nook, or sitting room. On the main level, you'll find two spacious bedrooms with ample closet space, an inviting living room with a cozy gas fireplace, and an updated kitchen complete with stainless steel appliances. The finished basement offers a full bath, a wet bar, and additional rooms that are ideal for guests, a home gym, hobby space, or extra storage. Step outside to enjoy the screened-in porch with ceiling fans overlooking the chain-link fenced backyard. Additional features include a 3-car carport with electricity and overhead lighting, plus a detached 1-car garage. Conveniently located just minutes from I-65 and the University of Louisville, this move-in-ready home combines classic Bedford stone construction with modern updates and exceptional versatility.
Courtesy: SEMONIN REALTORS-HURSTBOURNE
Welcome home to this charming, move in ready bungalow featuring an open, spacious living area created by thoughtfully expanding the main living space for added comfort and flexibility. Perfect for those who value room to relax or entertain, this 1 bedroom, 1 bath home offers easy one level living with numerous updates, including a 4-year old HVAC system, 4-year old water heater, 8-year old roof, and replacement windows. Outside, you'll find a detached garage with electricity that's ideal for parking, a workshop, or additional storage, plus a covered carport, large patio, and fenced backyard perfect for entertaining, gardening, or pets. Conveniently located with quick access to shopping, dining, parks, and major commuter routes, this well-maintained home is an excellent opportunity for first time buyers, downsizers, or investors looking for an affordable property with character and practical updates. Schedule your private showing today!
Courtesy: Genesis Realty, LLC
WELCOME TO 720 GHEENS AVE. IN LOUISVILLE!! THIS BEAUTIFULLY REMODELED RANCH-STYLE HOME OFFERS 3 BEDROOMS, 1 FULL BATH, AND A SPACIOUS DETACHED 2.5 CAR GARAGE--PERFECT FOR STORAGE, HOBBIES, OR ADDITIONAL WORKSPACE. STEP INSIDE TO AN INVITING OPEN-CONCEPT LAYOUT WHERE THE LIVING ROOM, KITCHEN, AND DINING AREA SEAMLESSLY FLOW TOGETHER, CREATING A BRIGHT AND FUNCTIONAL LIVING SPACE IDEAL FOR BOTH EVERYDAY LIVING AND ENTERTAINING. THE UPDATED KITCHEN FEATURES GRANITE COUNTERTOPS, A STUNNING BACKSPLASH, AND A CONVENIENT BUTLER'S PANTRY FOR ADDED STORAGE AND PREP SPACE. THE BATHROOM HAS BEEN THOUGHTFULLY RENOVATED WITH CERAMIC TILE, A CLASSIC PEDESTAL SINK, AND STYLISH GOLD FIXTURES. NEW LUXURY VINYL PLANK (LVP) FLOORING RUNS THROUGHOUT THE HOME, ADDING BOTH DURABILITY AND MODERN APPEAL. ENJOY THE OUTDOORS WITH A COVERED FRONT PORCH AND A FENCED IN BACK YARD THAT HAS A BLEND OF CONCRETE AND YARD, PERFECT FOR HOSTING GATHERINGS. THE HOME IS MINUTES AWAY FROM IROQUOIS PARK AND AMPHITHEATER WHICH HOSTS YEAR-ROUND EVENTS FOR ALL TO ENJOY. CONVENIENTLY LOCATED TO ALL THE GREAT DINING AND ENTERTAINING THAT LOUISVILLE, KY IS FAMOUSLY KNOWN FOR. THIS MOVE IN READY HOME IS A MUST SEE!! SCHEDULE YOUR SHOWING TODAY. BE SURE TO WATCH THE VIDEO.
Courtesy: MASON REAL ESTATE LLC
Welcome to this charming 3-bedroom, 1-bath home in the heart of Mount Washington, tucked away on a quiet cul-de-sac. Inside, a spacious family room opens to the kitchen, creating a comfortable layout for everyday living and entertaining. A full laundry room adds convenience, and the primary bedroom offers a walk-in closet plus a second closet. Two additional bedrooms complete the home, including one with double bunk beds that may remain or be removed. The seller will repair and repaint the walls. Enjoy the large front porch, expansive back deck, and fenced backyard. Close to shopping, dining, schools, and local amenities, this home offers peaceful living with easy access to Mt. Washington has to offer. Updated Plumbing, Windows, Water Heater, Roof, Cabinets. Schedule your showing today
Courtesy: KELLER WILLIAMS HEARTLAND
Seller is offering a $3000.00 CREDIT at closing towards Buyer's Closing Costs or any updates of Buyer's choice.*** Welcome Home to this adorable move-in ready Ranch featuring 3 Bedrooms, including a primary suite with its own private half bath, and 1 full bath offering updates throughout. As you pull into the driveway, you will notice a spacious yard with a Detached 2 Car Garage, a concrete Patio out back to enjoy your morning coffee, and a Fire-Pit to sit around after a hard days work. This lot has no restrictions per Seller, offering space for a pool, parking your recreational vehicles, boats, trailers, or whatever your heart desires. There is not a HOA, allowing you the relief from having to worry about extra expenses and/or regulations. Conveniently located near shopping, dining, and everyday amenities, this property is within 5 minutes to the highly sought after Bullitt East High School! Data believed correct; however, not guaranteed. Buyer to verify data prior to offer.
Courtesy: SEMONIN REALTORS
If you love outdoor living, this home is perfect for you. The exceptional backyard and numerous upgrades make this home stand out. Features include an outdoor kitchen, grilling area, fire pit, deck extension, oversized driveway, privacy fence, steel shed, Tesla charger, and premium indigo siding, among others. Inside, the home offers three bedrooms and two bathrooms, complete with a striking stone accent wall, marble finishes in the primary suite, and granite surfaces throughout. Additionally, the electrical panel has been upgraded to Cat6E for enhanced connectivity. Don't miss out on this extraordinary home-contact us today.